Search

Leave a Message

By providing your contact information to Sara Schapiro, your personal information will be processed in accordance with Sara Schapiro's Privacy Policy. By checking the box(es) below, you expressly consent to receive marketing or promotional real estate communication from Sara Schapiro in the manner selected by you. For SMS text messages, message frequency varies. Message and data rates may apply. Consent is not a condition of purchase of any goods or services. You may opt out of receiving further communications from Sara Schapiro at any time. To opt out of receiving SMS text messages, reply STOP to unsubscribe. SMS text messaging is subject to our Terms of Use.

Thank you for your message. I will be in touch with you shortly.

Explore Our Properties

Property Description

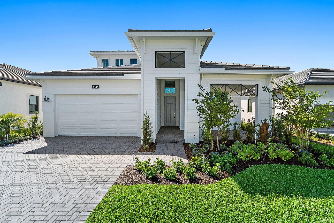
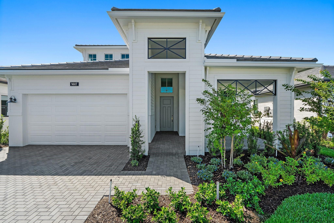
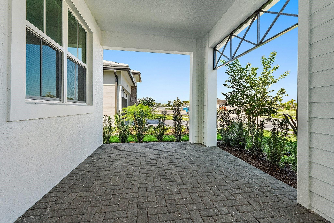
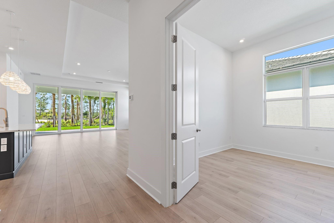
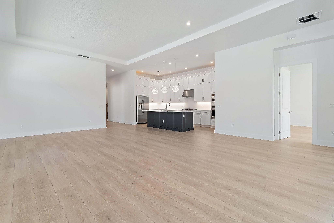
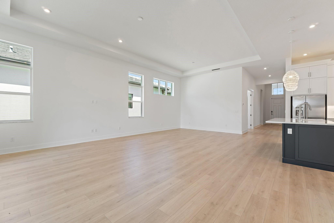
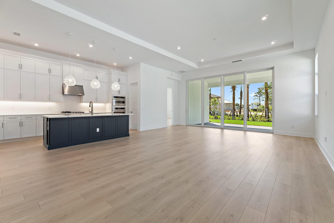
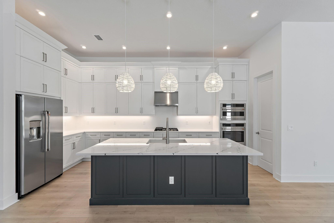
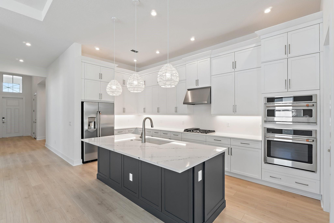
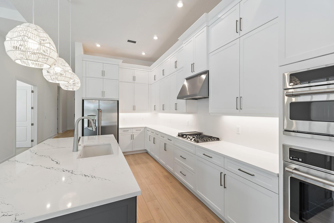
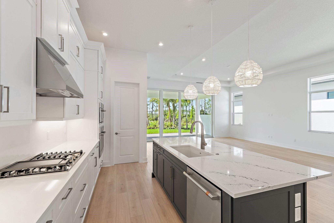
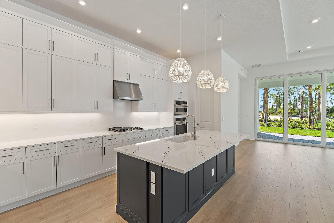
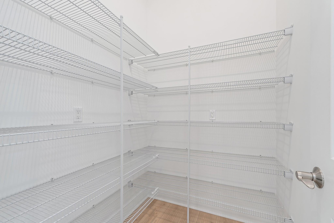
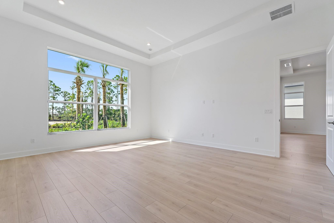
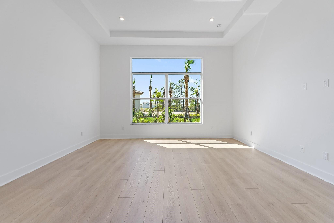
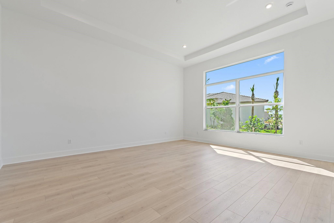
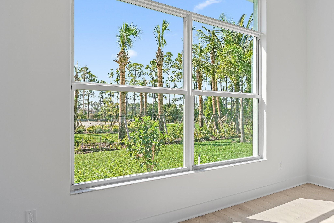
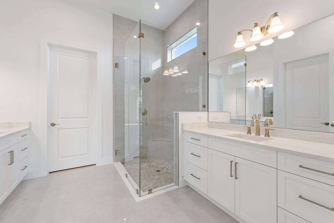
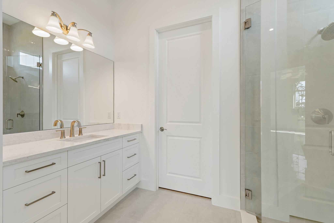
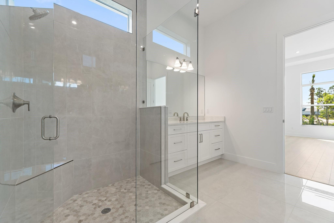
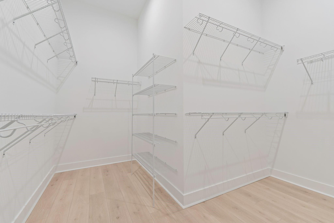
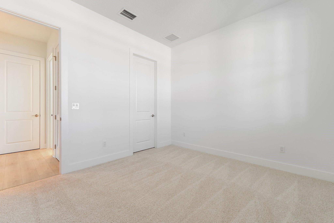
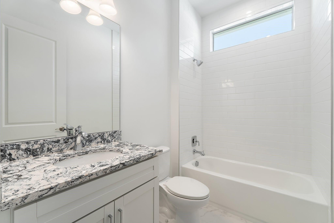
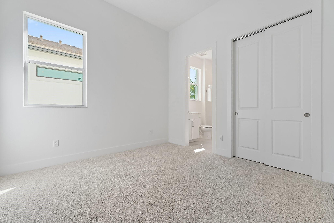
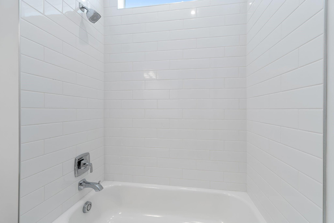
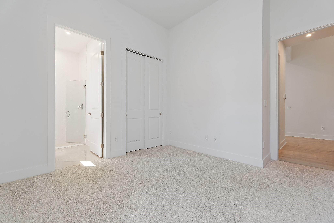
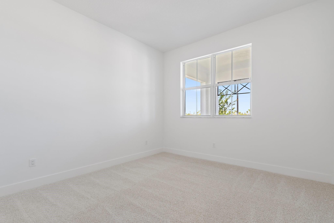
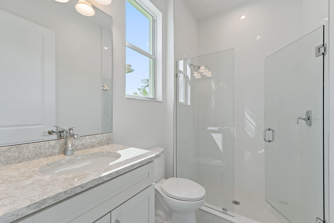
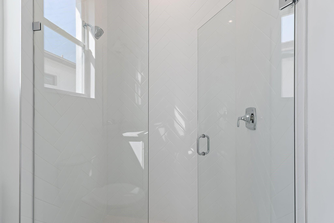
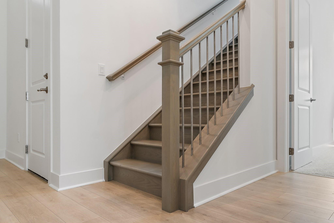
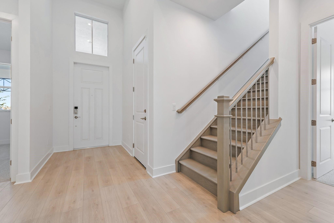
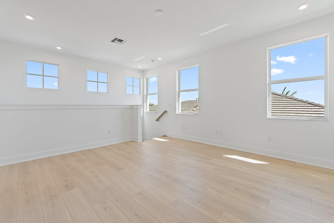
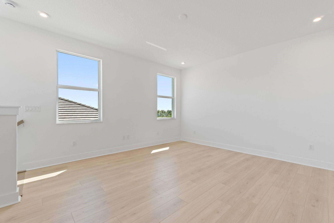
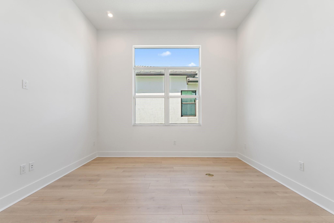
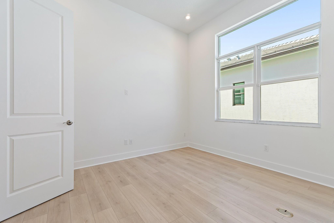
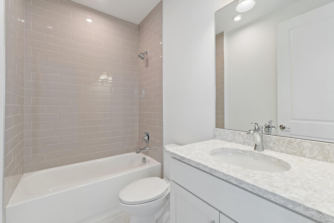
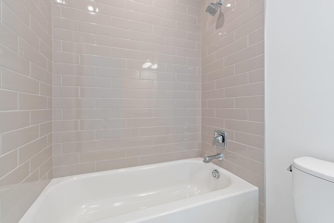
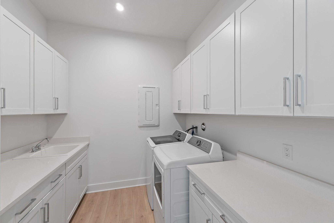
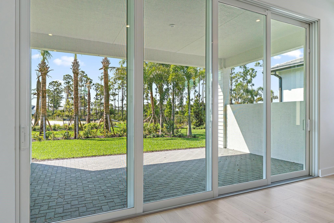
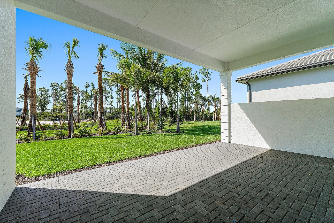
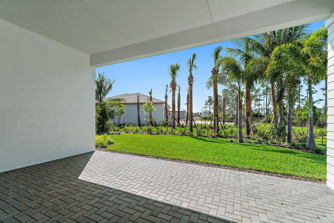
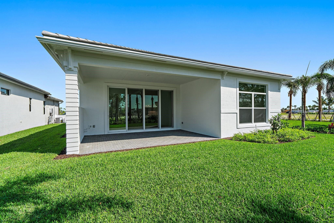
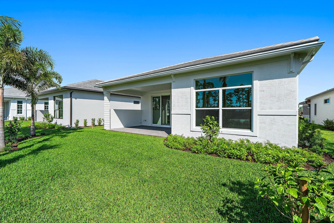
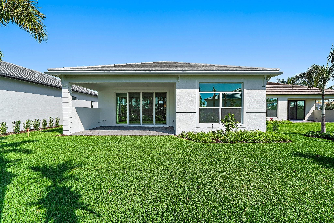
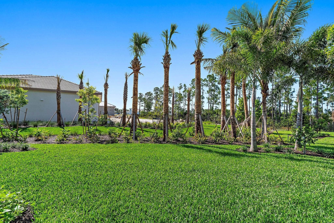
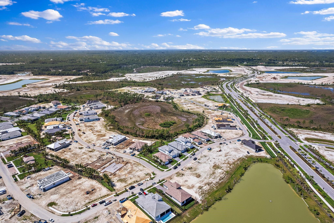
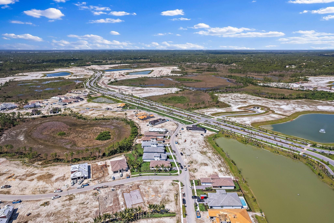
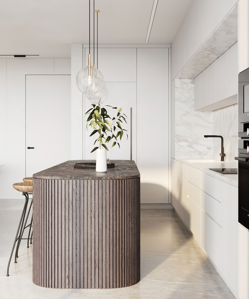
*New Construction*This brand-new Madison floorplan is located on a private homesite with a view overlooking a natural preserve within a gated community. This home includes 4 bedrooms and 4 bathrooms, with one of the bedrooms and bathrooms being in a private upstairs Bonus Room. The home also includes a 4' extension to the owner's suite and lanai, a 16' wide by 10' tall sliding glass door, and 5' privacy wall with gas, water and electric connections for a future summer kitchen. There is a gas stub out for a future pool heater and the home includes spray foam insulation. The kitchen includes a quartz island and second tier upper cabinets. The backyard offers ample room to build a custom pool. Ideally positioned near the neighborhood entrance, mail kiosk, and the future Great Egret Clubhouse.

Overview

Property Status
Sold
Date Sold
July 1, 2026
Lot Size
7,405.2 Sq.Ft.
MLS ID
F10541424
Property Type
Residential
Year Built
2025
Features & Amenities

Total Area
3,458 Sq.Ft.
Neighborhood
West Palm Beach
View Description
Other
Stories
1
Garage Spaces
2.0
Water Source
Public
Utilities
Cable Available, Electricity Available, Water Available
Pool
Association
Roof
Concrete
Lot Features
Sprinklers Automatic, 1/4 Acre
Parking
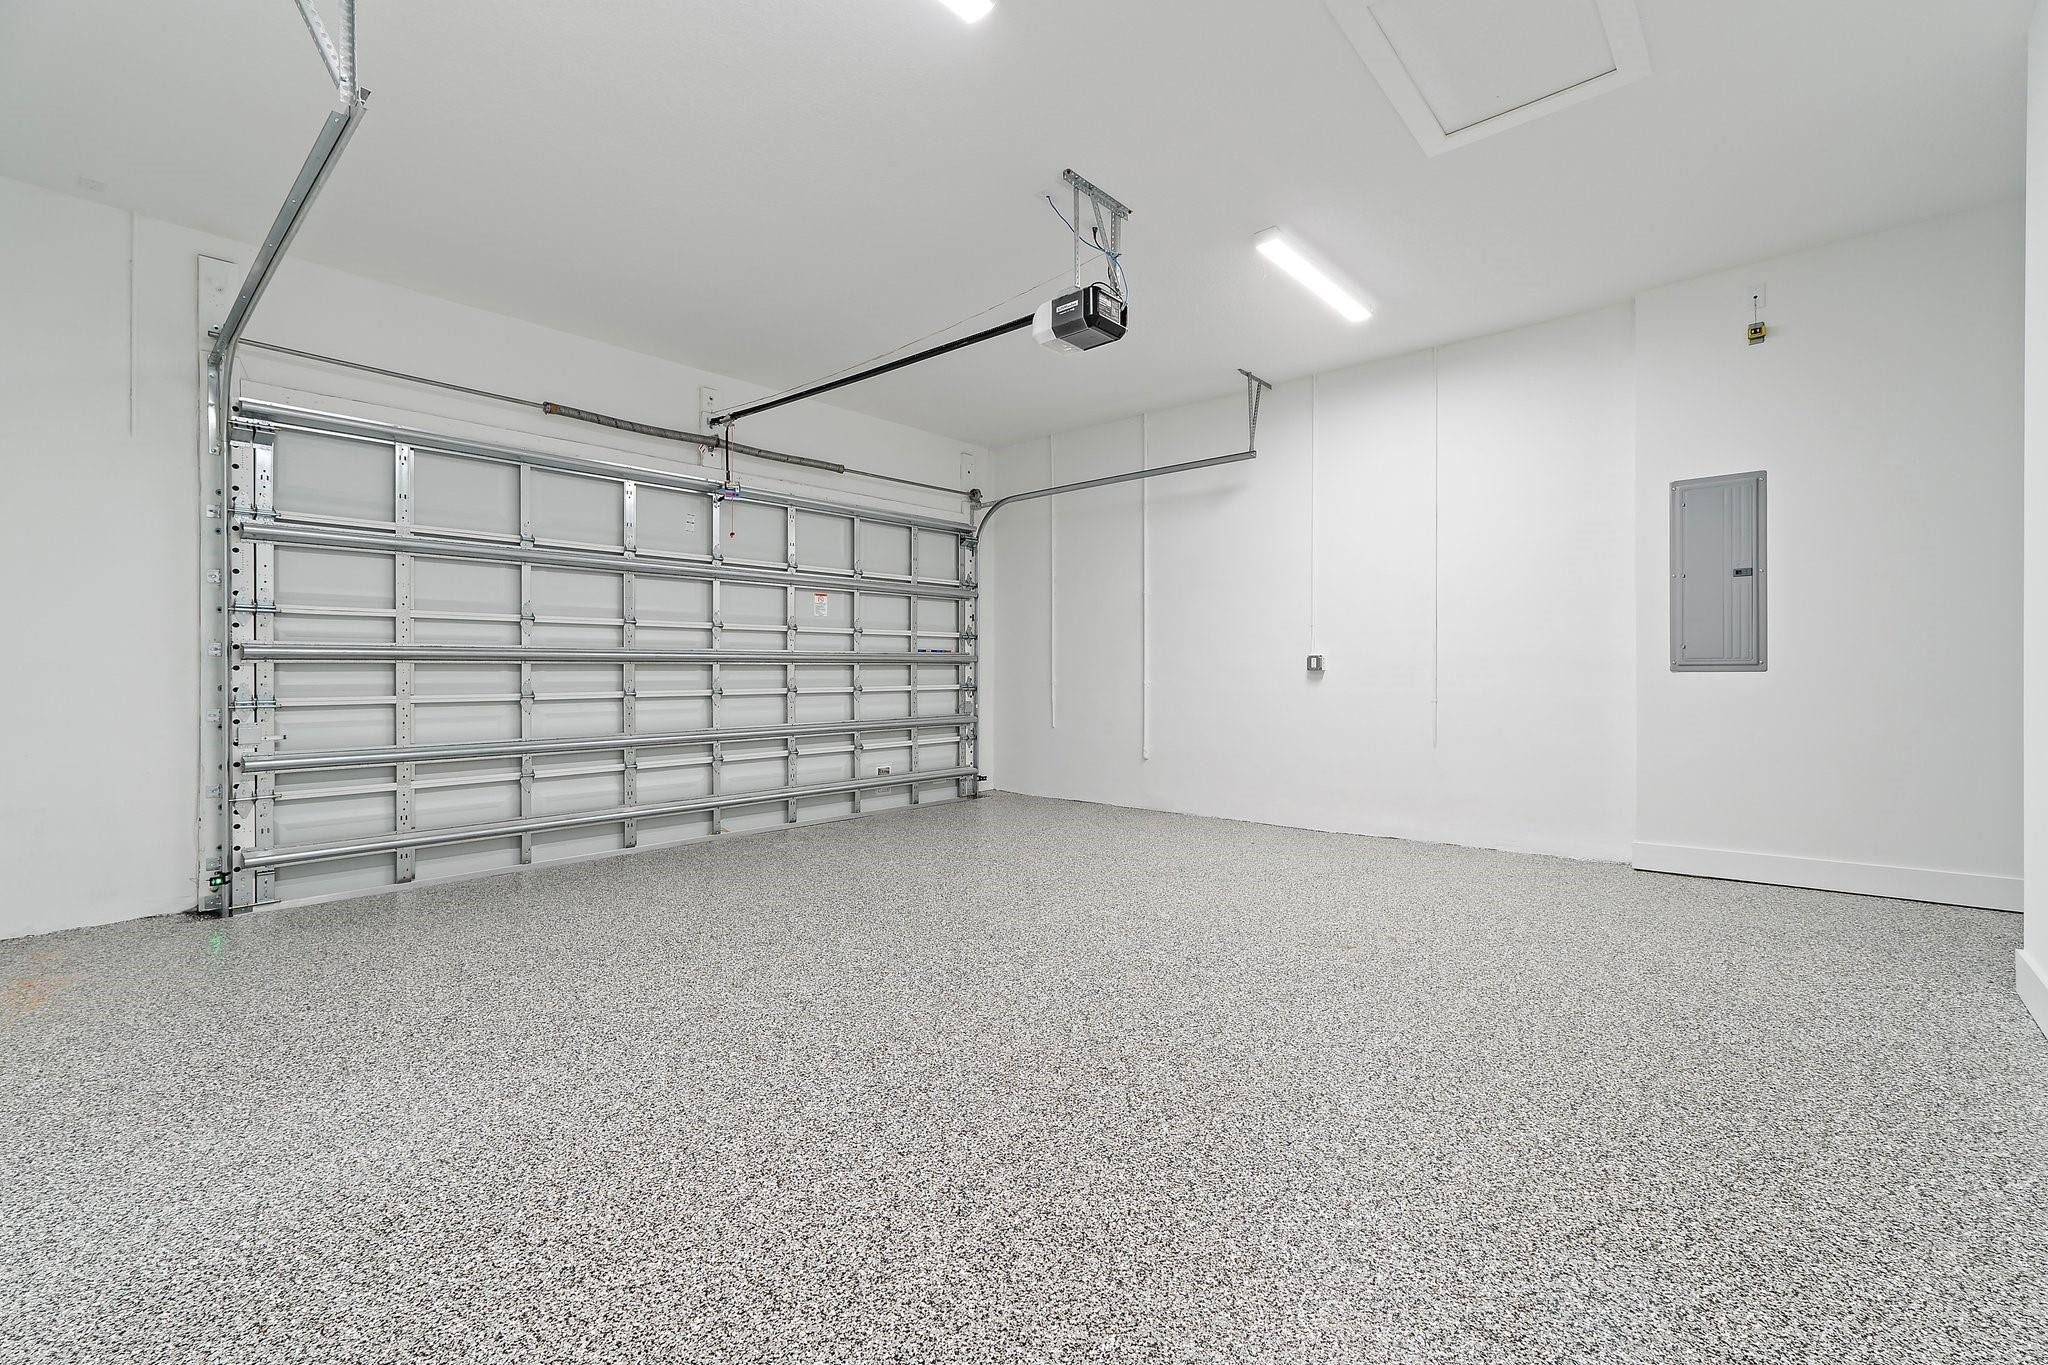
Driveway, Garage, Garage Door Opener
Heat Type
Central
Air Conditioning
Central Air
Appliances
Dryer, Dishwasher, Disposal, Microwave, Refrigerator, Washer
Other Interior Features
Breakfast Area, Dual Sinks, Entrance Foyer, Kitchen Island, Living/Dining Room, Main Level Primary, Pantry, Separate Shower, Walk-In Closet(s)
Sewer
Public Sewer
Substructure
Slab
HOA Amenities
Bocce Court, Pool, Sidewalks
Security Features
Gated Community
Other Exterior Features
Outdoor Living Area
Elementary School
Pierce Hammock
Middle School
Osceola Creek
High School
Palm Beach Gardens
Sales Price
$1,099,990
HOA
$409/mo

Downloads

9607 St Germain Drive

Schedule a Tour

I would love to help you see this beautiful home! As a full-service brokerage, I can help you tour. Please submit an offer, and answer questions about the buying process.
Thank you

for your interest in 9607 St Germain Drive, Palm Beach Gardens, FL 33412

9607 St Germain Drive
Navigate
West Palm Beach

Explore West Palm Beach

read more

I'm Interested In

9607 St Germain Drive

or
  • CallSara Schapiro

    License #SL3418756

    (516) 297-6926
  • pretitle

    Featured Properties

    • 455 Cresta Circle For Sale

      $779,000

      455 Cresta Circle, West Palm Beach, FL 33413

      • 4 Beds
      • 3 Baths
      • 2,398 Sq.Ft.
    View All Properties

    Follow Me On Instagram